


How does an architect and designer whose signature is authenticity rather than a certain recognisable style, stand out in a competitive profession? We asked someone who knows.
Karl Lagerfeld always had an opinion, usually wrapped in pointed critique. So when Shirine Zirak, the architect and interior designer he had selected to work on his creative studio at the Maison Chanel in Paris, presented her concept to him, the Kaiser – dressed, as ever, in the immaculate armour of his own legend – simply looked around and said, “It feels so good here.” Shirine understood immediately that this was the highest possible verdict. Not a comment on the décor, or praise for this material or that finish. Just the unguarded admission of ease, of landing somewhere that felt… right. (Choupette presumably also approved.)
This is the destination Shirine Zirak sets out for on every project, regardless of scale or prestige: the inexplicable emotion that takes hold of people in a well-designed, well-thought-out room. That quality cannot be photographed, it exists only in the moment of inhabiting a space – and it is the only thing that truly matters to her.
To say that Shirine Zirak is a French-Iranian architect and interior designer would be accurate, but it would also be a little like describing a perfumer as someone who works with flowers. Her high-level professional training has given her solid technical foundations. Her credentials are impeccable: she worked with interior designer Jacques Garcia, including on the renovation of Fouquet’s in Paris, then spent about a decade as a project director on hospitality projects for the Lucien Barrière group and hotels including La Mamounia in Marrakech and the Hotel Danieli in Venice, and she established her own Paris studio in 2007 and later one in Monaco.
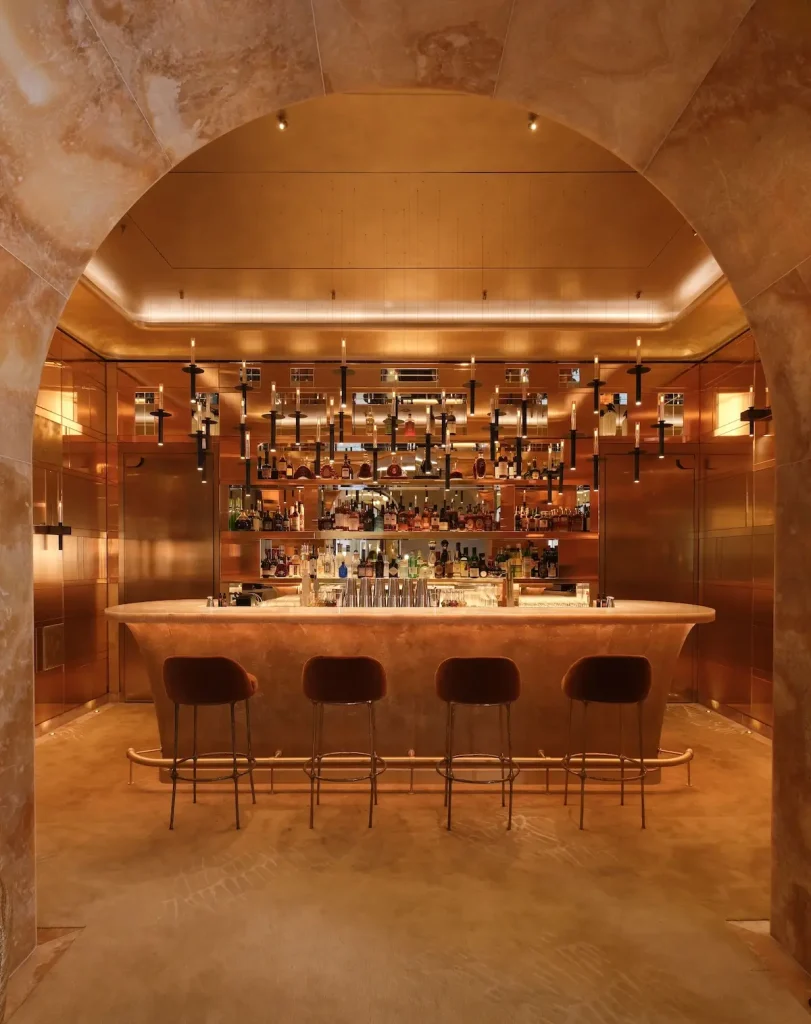
Her work is renowned all over the world, and she has shaped some of the most celebrated interiors on the Riviera, most recently the Bar Gustave at the Hôtel Hermitage in Monte-Carlo. But beyond her stellar CV, she has built something much rarer and intangible: a philosophy of space as hospitality, as time, as the deep intelligence of things done invisibly well. Rather than turning her dual cultural heritage into a “signature”, she uses it wisely for one to complement the other.
We had the privilege to chat with Shirine Zirak who turns the effortless straddling of dualities into an artform and we discovered a personality who despite her fame and image has remained accessible, rooted in the practicalities of everyday life, and forever striving to simply do… not better, but best.
BEHIND THE FAÇADE
You have said that you would like to talk about is what lies behind the projects, rather than simply the projects themselves. What happens when a new commission arrives on your desk?
What drives me first is the encounter: understanding a place, but above all understanding the people who are going to inhabit it – their personality, the way they live and entertain, their habits and aspirations.
I never begin by looking for an image or a style. I look for a sense of rightness. Every decision must have a reason, a function, a use, but it must also create emotion.
When a project is entrusted to me, it eventually inhabits me completely. I can spend hours drawing, reworking a sketch, moving a line, reconsidering a detail until everything seems to fall naturally into place.
My relationship with this profession is an intensely passionate one.
Could you tell us about a specific moment on a recent project when this idea of a “project inhabiting you” became very tangible?
The Bar Gustave at the Hôtel Hermitage is a good example.
From the outset, my work was about understanding and sensing the soul of this historic place so that I could preserve it and then reveal it differently. The intention was never to impose a decorative scheme onto the Hermitage, but to bring back to life spaces that had lost part of their purpose and energy.
Even very late in the construction process, I continued to reconsider certain proportions, the relationship between spaces, light, furniture and circulation – sometimes down to details that no one would consciously notice.
I strongly believe that in a successful project, everything must be in its rightful place. When I reach that feeling of inevitability, I know the project is finished.
EXACTING STANDARDS, LUXURY AND DETAIL
Is your level of involvement the same whether you are working on a small apartment or an international tower?
Absolutely. For me, commitment has nothing to do with the size or prestige of a project. The moment I accept it, I feel fully responsible for it. I pursue with the same intensity the solution that feels most appropriate for the place and for the people who will live there.
Your collaborators sometimes speak of your perfectionism. Where does this level of exacting standards come from?
Probably from passion and from a constant pursuit of excellence.
I do not know how to work “approximately”. My collaborators know that I can revisit a proportion, a finish or a detail for a long time until I achieve precisely what I am looking for.
But this level of exacting standards is not about some abstract idea of perfection. It is about reaching that very particular point where the architecture feels natural, almost inevitable.
In luxury, the difference often lies precisely there: in what is invisible, in precision, and in a particular idea of elegance.
How would you define luxury in architecture and interior design?
For me, true luxury is uniqueness.
It means creating a world that could belong only to that place and to the people who will inhabit it. That requires very careful listening, a global vision and, very often, a great deal of bespoke work.
Luxury is not about accumulating precious materials. No matter how noble a material may be, its value lies in the way it is conceived, worked and combined with others.
This is also why the métiers d’art play such a fundamental role in my work. I collaborate with bronzeworkers, cabinetmakers, stonemasons, glassmakers, metalworkers, upholsterers and lacquerers. Their skills are deeply rooted in tradition, but that tradition is alive: it is enriched by research, innovation, new techniques and new ways of transforming materials.
Luxury emerges from the encounter between creation, the intelligence of the hand, and the time required to achieve a sense of rightness.
Could you give us one or two very concrete examples of those “almost invisible” details that make all the difference to you in a space?
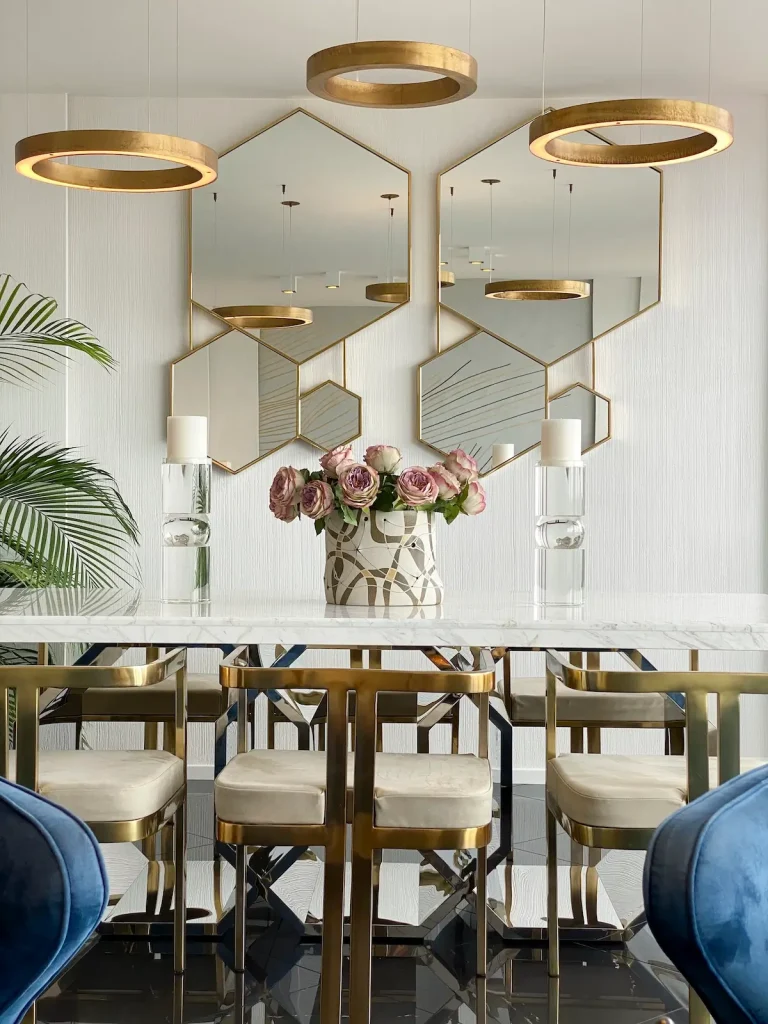
It might be a few millimetres in the proportion of a piece of furniture, the way two materials meet, the depth of a moulding, a patina, the design of a handle — or even the colour of the thread in a topstitch.
Light is just as important. It can give depth to a material or, conversely, make it appear completely flat.
Taken separately, these details may seem insignificant. Together, they create the elegance and sophistication of a space. You may not necessarily be able to explain why you feel so comfortable there, but you feel it immediately. That is also part of the mystery of creation: a sense of inevitability without immediately perceiving everything that made it possible.
WOMAN, MOTHER AND ARCHITECT
Much is said about your projects, but far less about the woman behind the architect. What did it mean, in practical terms, to build an international career while being a wife and mother?
A great deal of energy, organisation and certainly a great deal of determination.
For years, I combined construction sites and international travel with family life: taking the first flight for a meeting, returning on the last flight to be with my children, constantly organising my time so that my profession would never erase my presence in their lives.
It was very important to me not to give up either my profession or my presence within my family.
At the same time, working in a world that was still very male-dominated when I began probably strengthened my independence and my ability to defend my convictions.
Today, when I look at my two daughters, I realise that this determination has also passed something on to them. They grew up with a mother who was passionate about her work and deeply committed to it, while remaining very attached to her life as a woman and to her family life.
Is there a particular moment, decision or sacrifice that comes to mind when you think back on this dual life?
I would not describe it as one particular sacrifice. It was more a matter of thousands of daily choices. I constantly had to invent an organisation that would preserve both worlds.
Looking back, the real choice was probably the choice not to choose: not to accept the idea that a woman necessarily had to sacrifice her professional life in order to be present for her children, or the other way around.
A DUAL CULTURE, WITHOUT A “SIGNATURE STYLE”
Your Franco-Iranian background is often mentioned. How does it translate, beyond words, into the way you conceive spaces?
My dual culture is deeply constitutive of who I am.
From France, I retain a relationship with history, heritage, the arts and the métiers d’art, as well as this culture of French excellence, capable of preserving centuries-old craftsmanship while continually allowing it to evolve.
From Iran, heir to a civilisation and empire stretching back several millennia, I inherited a sense of hospitality, generosity, the art of entertaining and a very strong attention to human relationships. It is also a civilisation with an extraordinary history of architecture, gardens, materials and decorative arts.
This does not translate into literal Iranian decorative references in my projects. It is something far more intimate: a way of thinking about welcome, sharing, warmth and the well-being of those who inhabit a place.
Are there specific projects where you feel this Iranian “grammar” has genuinely shaped the plan or atmosphere of a place?
I would not say that I deliberately use an “Iranian grammar”. It is simply part of who I am. But the art of entertaining certainly influences the way I think about space: creating natural circulation, encouraging encounters, imagining different degrees of intimacy, and above all creating a warm, enveloping atmosphere in which people immediately feel at ease.
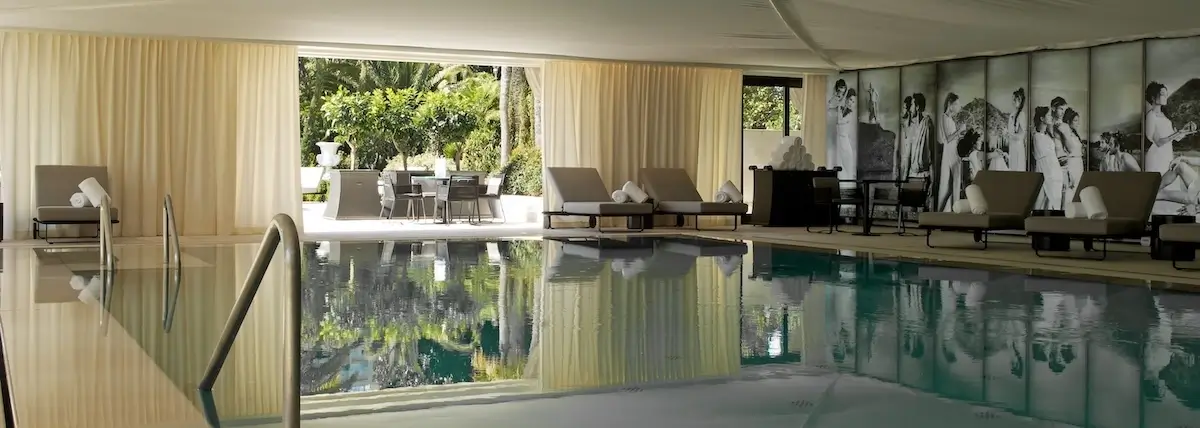
At Bar Gustave, for example, it was essential to me that the place should live differently throughout the day: coffee, meetings, tea time, aperitifs, evenings. It is not simply a question of decoration; it is a way of thinking about the life of a place, while preserving its soul.
You say that you have never sought to impose a “Shirine Zirak style”. How do you avoid a signature style while remaining recognisable?
I absolutely do not want my projects to resemble one another. Each one must be singular and intimately connected to its client, its architecture and its history.
Certain standards do recur, however: precision of proportion, light, the quality of materials, furniture designed specifically for the place, the use of métiers d’art and the sophistication of detail.
My training as a DPLG Architect and Heritage Architect, extended through my work as an Interior Architect and Designer, taught me to approach a project as a whole: from architecture and volumes to furniture, lighting and the finest details. I never separate these disciplines; they are all part of the same vision.
I would rather my work be identifiable not through a repeated form, but through the quality of the eye and the coherence of the whole.
Perhaps my true signature is precisely this ability to create something unique each time.
Is there a common thread, a recurring obsession, that returns from one project to another even if the “style” changes?
Yes: rightness and time.
I seek perfection in conception and precision in execution, but above all a work capable of enduring. I do not like interiors that can immediately be identified with a particular period or trend. I prefer a project to retain its sense of inevitability over the years.
This question of time is fundamental to me. A project takes on another dimension when it continues to be loved and inhabited long after it has been completed.
That is what I call creating the timeless.
KARL LAGERFELD: COMPLICITY, DISAGREEMENT AND LEGACY
Your collaboration with Karl Lagerfeld is well known. What made it work so well, beyond the emblematic projects themselves?
Above all, I believe Karl trusted me.
Our collaboration began with Odyssée at the Hôtel Métropole Monte-Carlo in 2010. It then continued with his creative studio at Chanel, other spaces for the House, and finally The Columns in Taichung until the end of his life.
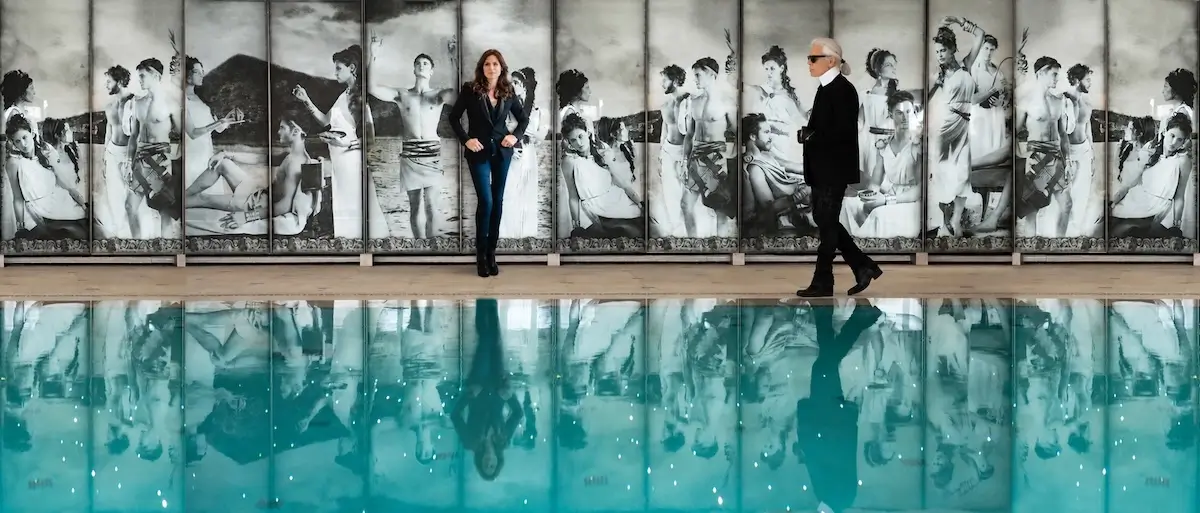
If the relationship lasted, it was also because I had my own identity and my own convictions. I was not there simply to execute an idea. My role as an architect was to engage in dialogue with him, translate a vision into space, question certain proposals at times, and defend what I believed was right.
We were both very perfectionist. That shared level of exacting standards created genuine professional trust.
Could you tell us about a specific disagreement with Karl, where you managed to convince him – or vice versa – and how it transformed the project?
What was very pleasant about working with Karl was that disagreement was possible.
I remember, for instance, a discussion in his offices at Chanel, where he wanted to introduce black into a space. I, on the other hand, wanted to preserve something very luminous, almost immaculate. I defended my point of view, we discussed it, and he ultimately agreed: no touch of black was added.
He could have very strong convictions, but when presented with a well-constructed argument, he knew how to listen. That was something I greatly appreciated in our collaboration: we could disagree over an idea without it ever becoming a power struggle.
You also mention many more personal and sometimes very funny memories that reveal Karl beyond the public image of the “Kaiser”. Do one or two anecdotes come to mind?
There are many. One memory I am particularly attached to concerns his creative studio at Chanel. When he worked there, Karl would sometimes simply say to me: “It feels so good here.”
For me, that was an immense compliment. The purpose of an architect is not simply for people to admire what has been designed. It is for those who live in the space to experience balance, comfort and a sense of inevitability.
When someone simply tells you that they feel good, it probably means that everything is right and in its place.
The Columns in Taichung is Karl’s final architectural project. What did it mean for you to continue the project after his death through to its completion in 2026?
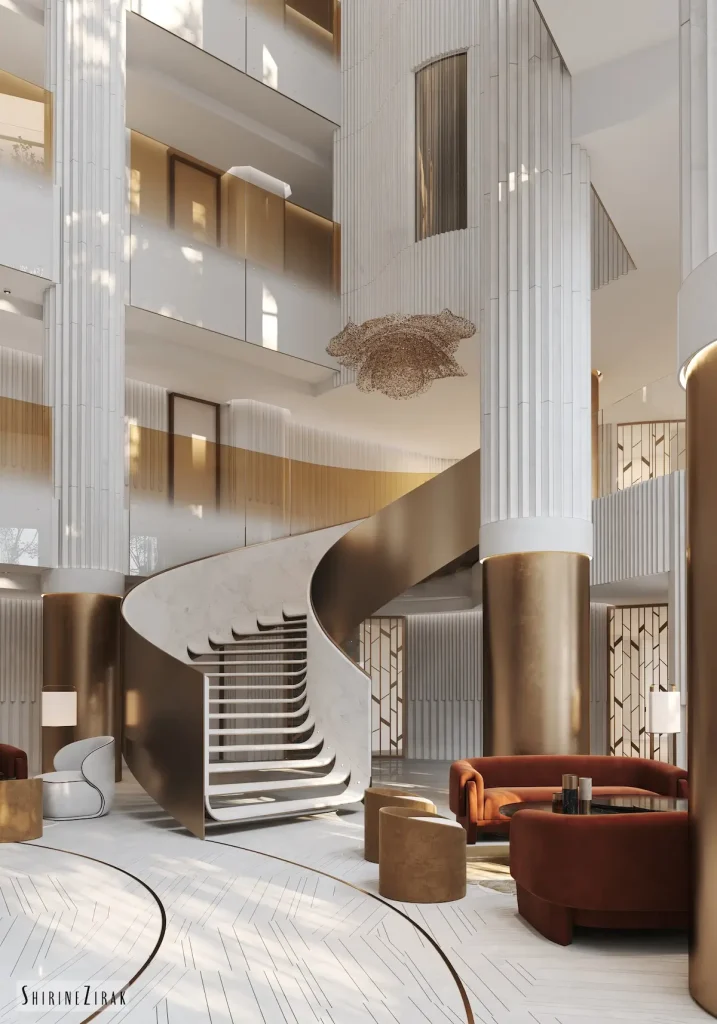
The Columns naturally holds a very particular place in my career. It consists of two major ultra-luxury residential towers in Taichung, conceived as a complete universe: apartments, lobby, lounges, restaurant, bar, swimming pool, wellness spaces, bespoke furniture and lighting.
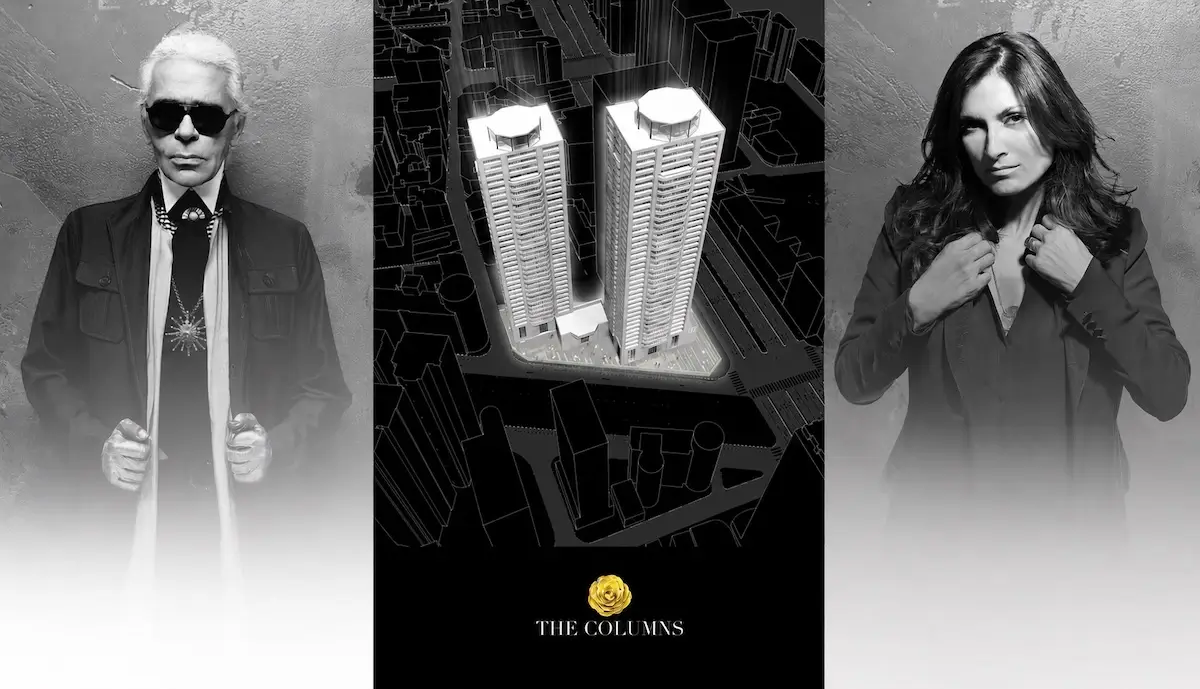
We had been working on the project since 2014, when the studies began. We therefore had time to establish the essential vision together.
After Karl’s death, my responsibility was not to imagine what he might have thought, but to continue faithfully a language and a set of intentions that we had developed together over several years.
I carried the project through to completion in 2026, naturally assuming all the necessary architectural and decorative decisions. And beyond the professional responsibility, there remains a very simple emotion: I am sad that he is no longer here to see this exceptional project completed.
Were there particularly difficult decisions to make after his death, when you thought: “Now it is up to me to decide, while remaining faithful to what we imagined together”?
Yes, although in reality that responsibility already existed while he was still there.
On a project of this scale and duration, an architect is constantly required to arbitrate: technical questions, materials, fabrication details, adaptations connected with the construction process, or decisions that arise several years after the initial studies.
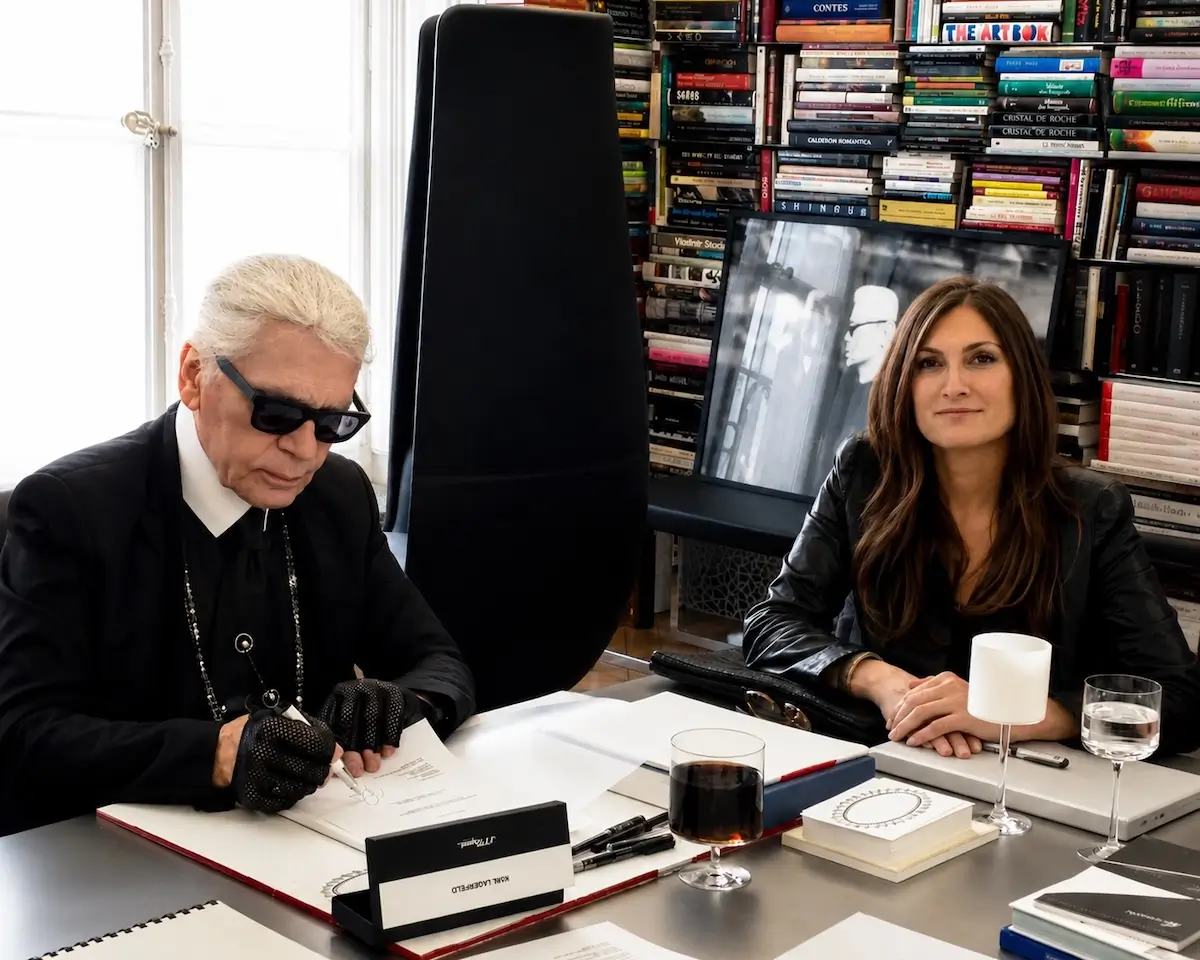
After his death, those decisions naturally became even more mine to make. I had worked with him for long enough, and on this project for long enough, to know perfectly the spirit we wanted to give it.
It was this deep knowledge of the project that guided my choices.
WHAT IS RARELY TOLD
If you had to sum up what is almost never told about your career, behind the images of completed projects, what would you say?
We always see the final image of a project. Far less is said about everything that was required to arrive at that apparent sense of inevitability. Behind every project are years of work, choices, doubts, hundreds of decisions, encounters with artisans and companies, but above all a great deal of passion. It also requires enormous perseverance and tenacity.
When I commit to a project, I do so completely. This sense of fusion with the project is probably what is least visible in photographs, even though it explains a great part of the result.
Is there one encounter, artisan, construction site or failure that transformed you most as an architect and as a woman?
I do not remember one particular “failure” that marked a turning point in my career. A construction site always involves difficulties and surprises. A company may produce something that does not correspond exactly to what I expected, or a defect may appear. My role is precisely to identify it, understand why it exists and have it corrected before completion.
With artisans, the relationship is different. I choose women and men who possess genuine mastery of their craft. Their know-how very often nourishes my own creative process.
Ultimately, it is not failure that has transformed me most, but the accumulation of encounters, projects and forms of expertise with which I have had the privilege to work.
Today, with your new studios in Monaco and your recent projects on the Riviera, what is the next “frontier” that attracts you: a type of place, a technical challenge, a question of meaning?
I do not believe my next frontier is linked to any particular typology. I value diversity precisely: a residential project, a hotel, a public space or a project of another nature can all interest me if they carry genuine ambition. I do not wish to be confined to a style any more than to a typology.
What I am looking for today, above all, are encounters with clients who understand what a global approach to architecture can bring: thinking about a place from its volumes and uses through to the design of furniture, lighting and the finest details.
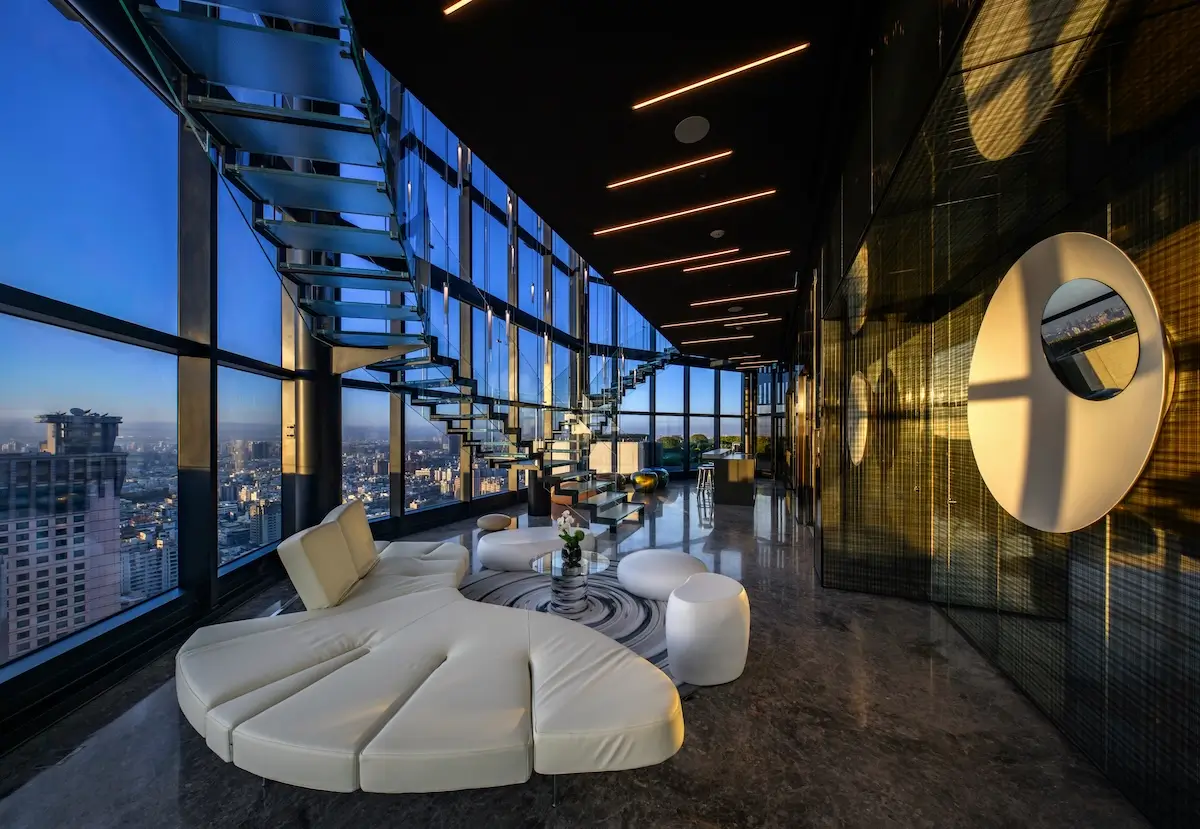
I would like to continue working on projects where I am given the freedom and the time required to create something that does not yet exist. Because ultimately, that is always what interests me: creating the unique.
Thank you very much, Shirine!
Giving so generously of her time for an interview despite a demanding schedule says a lot about a person. The famous Estonian-American architect Louis Kahn once said, “Architecture is the reaching out for the truth.” Break Lagerfeld, the Bar Gustave, or any other of Shirine Zirak’s prestigious projects down to their core, and you will find that Kahn’s commentary is the very definition of her. The truth, here, becomes the unnamed player in the room, defined as authenticity, simplicity, purity, and care. Shirine, who defines luxury as the relentless pursuit of perfection, elegance, harmony, and attention to the smallest details rather than an ostentatious display of wealth, and who does not want to be defined by her heritage or sex, but just by the emotions her work stirs in people, is a purveyor of that truth. And only that will make you truly understand this exceptional woman’s essence, and her work.

PHOTO CREDITS
- All photos, images and video courtesy of Shirine Zirak
Advertisement








Leave a comment