


The influence of Charles Dalmas can be seen throughout Nice, where many of his finest buildings continue to impress and inspire today.
Charles Dalmas was born in Nice on 11 March 1863, the son of François Dalmas, a shoemaker, and Joséphine Revelat, a seamstress. In his 20’s, he attended the National School of Decorative Arts in Nice under Lucien Barbet, then won a scholarship to the École des Beaux-Arts in Paris, where he studied from 1886 to 1891 in the atelier of Victor Laloux, former Prix de Rome winner and future designer of the Gare d’Orsay.
During his studies, Dalmas absorbed the history of architectural styles through rigorous drawing and composition. His schoolwork shows the influence of the Renaissance, ancient Greek temples, and contemporary monuments such as the recently completed Sacré-Cœur in Montmartre. He earned multiple medals and prizes, repeatedly advanced in the prestigious Prix de Rome competition (though without ever winning), and established himself as one of the school’s strongest students.
After graduation, he worked as an assistant inspector on the rebuild of the Opéra-Comique in Paris following a devastating fire. In 1897 he returned to Nice and began designing multilevel apartment buildings in a rapidly growing city. Within a remarkably short time, he became well known and received commissions for some of the era’s most monumental projects, specifically villas, hotels, and civic buildings.
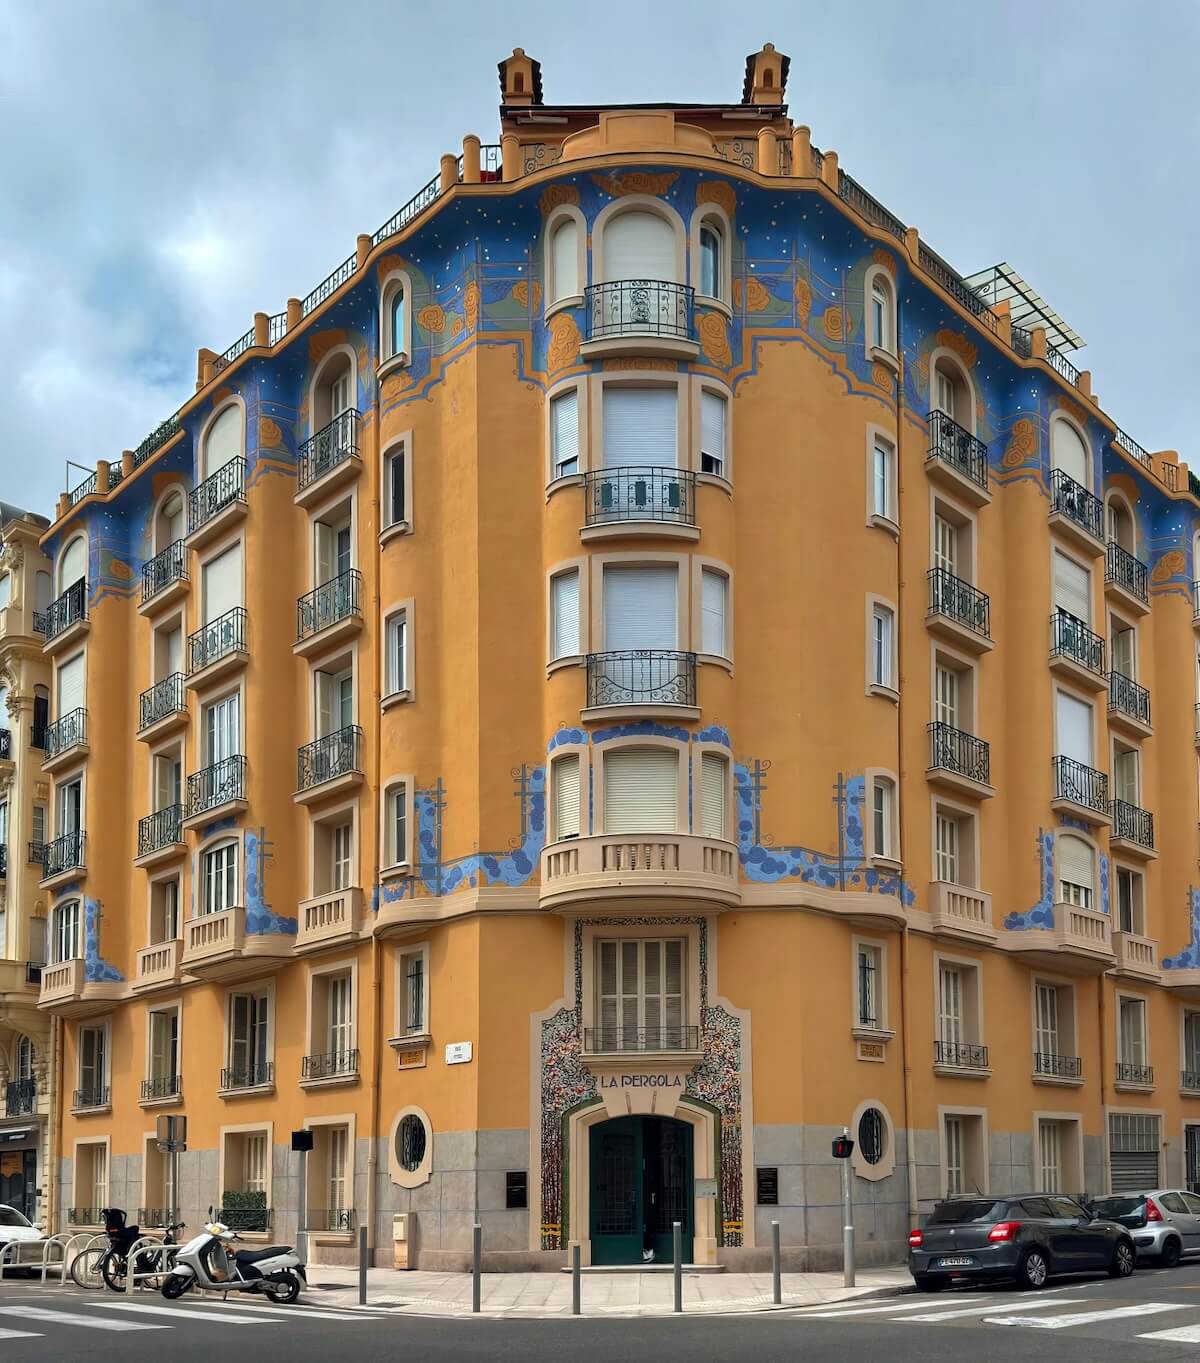
La Pergola: 36 Rue Verdi – 1926
In 1920, his son Marcel joined his firm, and together they designed some of the city’s most famous Art Deco masterpieces: the Palais de la Méditerranée, the Pergola Building, and the headquarters of the Italian commercial bank (now occupied by Zara) on Avenue Jean Médecin. Charles Dalmas died in 1938 and is buried in the Cimetière Saint-Barthélemy in Nice.
His Architectural Philosophy
Charles Dalmas’s education focused on studying the great buildings of the past, to understand why they worked both structurally and stylistically. He took this knowledge and then was flexible enough to adapt it to fit the new forms of the late 19th and early 20th centuries. Hotels were designed with the grandeur of Renaissance palaces. Apartment buildings were organised with the symmetry and hierarchy of civic monuments. Banks projected permanence through classical proportions. Even as construction techniques evolved with steel and reinforced concrete, Dalmas continued to rely on the compositional rules he had learned in Paris. When Art Deco emerged in the 1920s, Dalmas didn’t abandon these principles. Ornament became more geometric, lines became cleaner, and decoration became more restrained, but the careful organisation of the façade, the balance, hierarchy, and monumentality remained unmistakably his.
Why He Matters
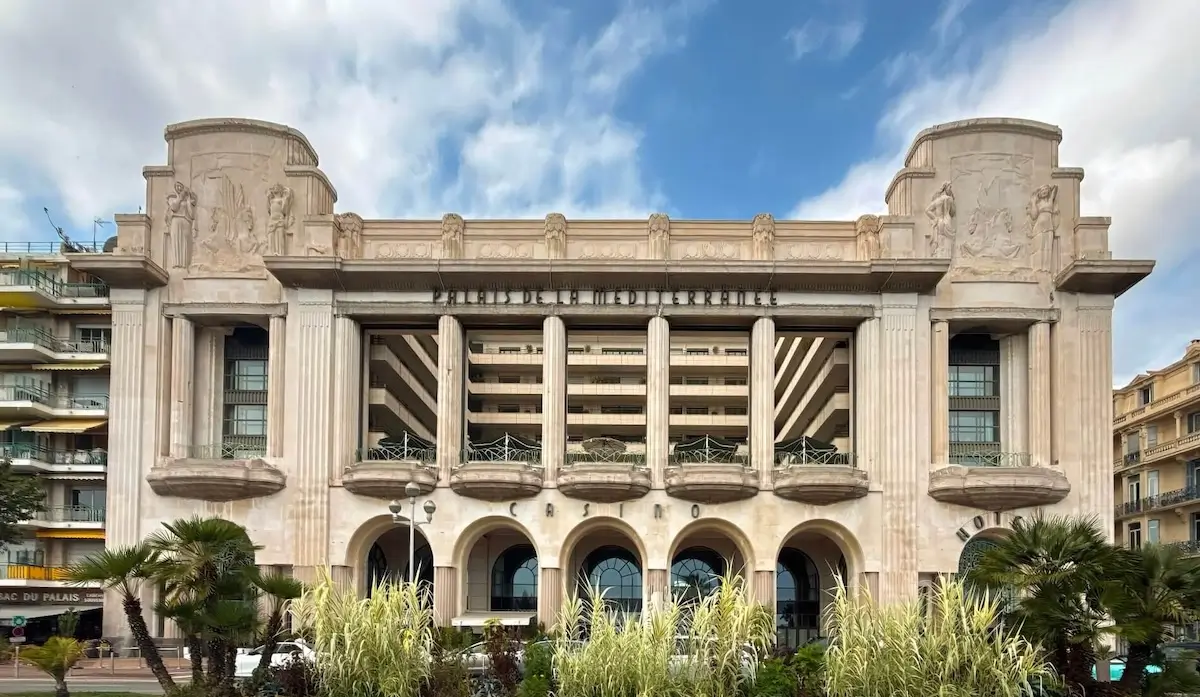
Dalmas helped translate Beaux-Arts discipline into a modern Riviera city. Trained in Paris and grounded in Nice’s decorative arts tradition, he moved fluidly from Belle Époque hotels to interwar Art Deco landmarks, most famously the Palais de la Méditerranée (1928–29), whose surviving façades remain among the city’s most photographed streetscapes. His work showed that a city could embrace modern construction techniques and new architectural styles without abandoning the classical principles of proportion, hierarchy, and civic beauty.

Evolution
- Early career (1890s–1910s): Beaux-Arts hotels and apartment blocks; emphasis on classical composition and rich ornament
- Mature period (1920s): Collaboration with son Marcel; shift to Art Deco geometry while retaining monumental presence (e.g., Le Pergola, 1924–26)
- Late career (late 1920s–1938): Iconic commissions like the Palais de la Méditerranée (1928–29), integrating reinforced concrete and sculptural programmes by artists such as Antoine Sartorio
A Detail You Might Miss
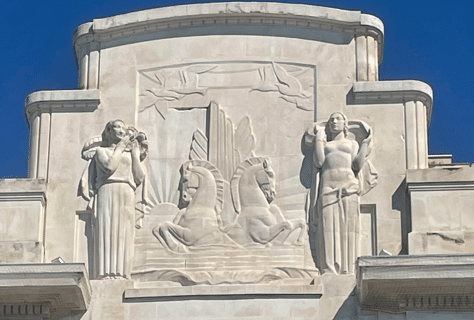
Palais de la Méditerranée – sculpted frieze
The next time you pass the Palais de la Méditerranée, look up at the sculpted frieze: the stylised horses and female figures by Antoine Sartorio aren’t just decoration; they encode movement, leisure, and the sea, core themes of the Riviera’s interwar identity. It’s a wonderful example of how Dalmas used sculpture to reinforce the identity of the building without overwhelming its clean Art Deco lines. Bonus vocab: the seahorses are called hippocampi, or chevaux marins in French.
Legacy
Charles Dalmas helped shape Nice at precisely the moment it was transforming into an international resort city. His career stretched from the height of the Belle Époque to the dawn of the Art Deco era, allowing him to leave his mark on nearly every phase of the city’s modern development. Many of his buildings are now protected as historic monuments and contribute to the architectural landscape that earned Nice UNESCO World Heritage status in 2021.
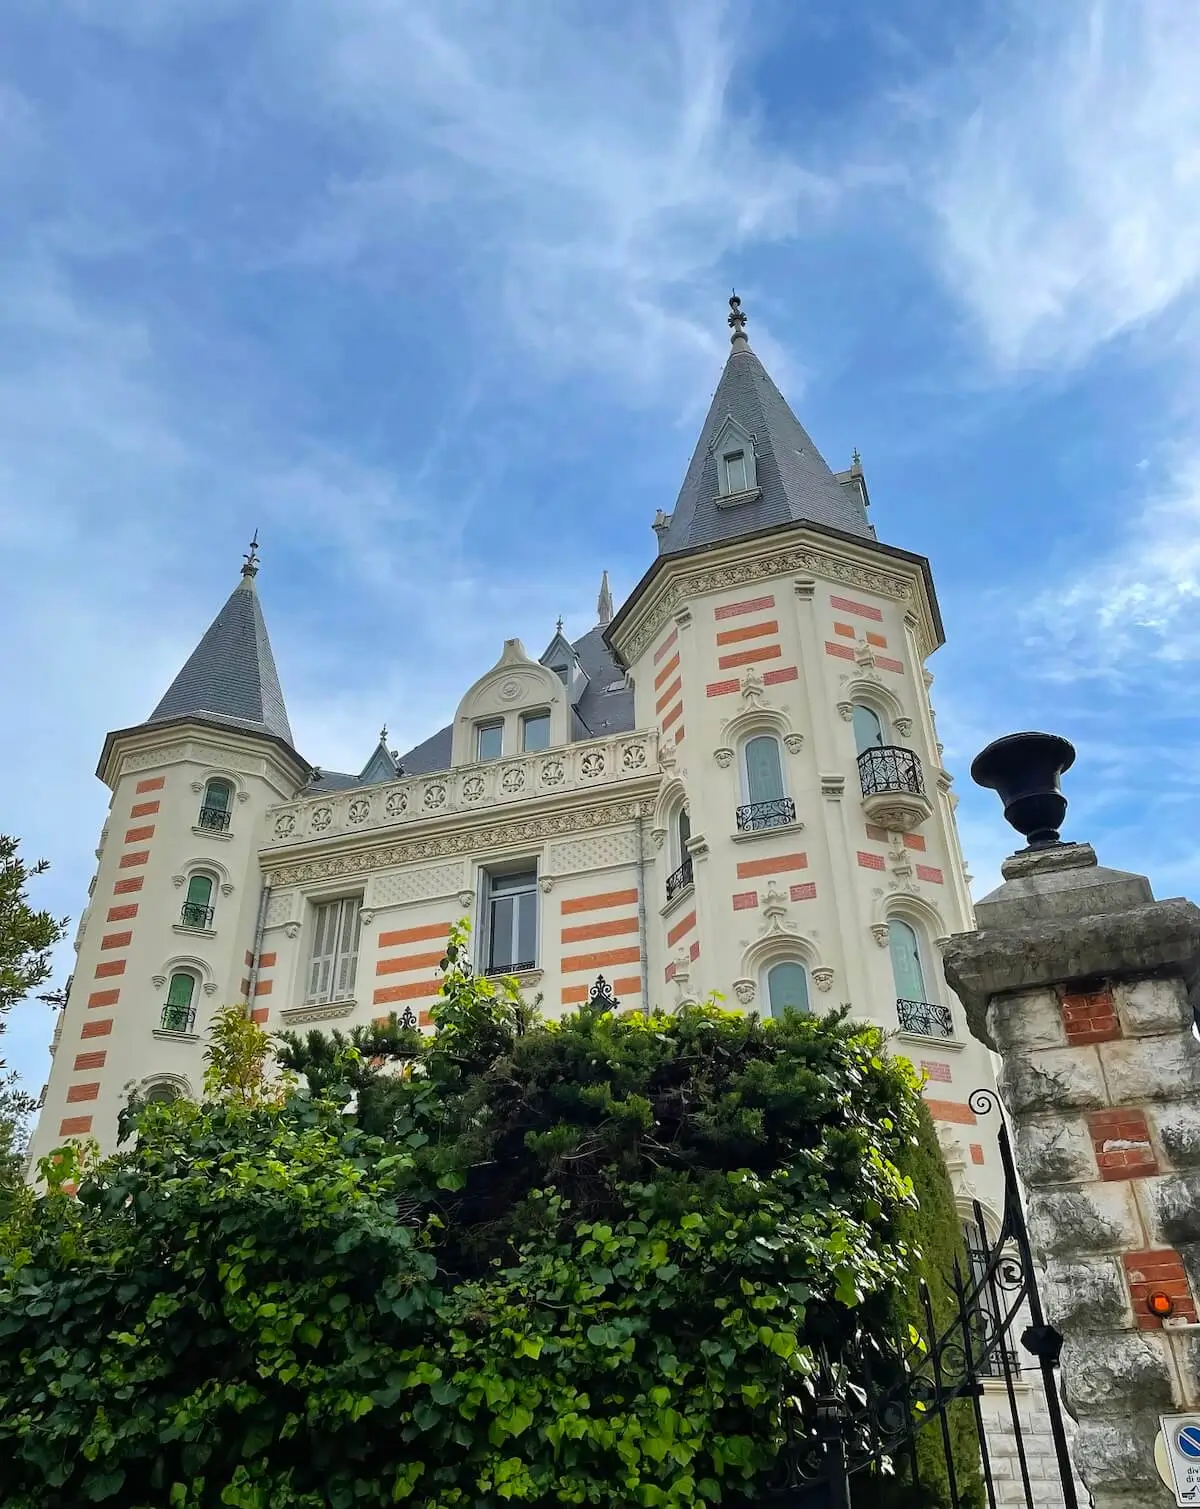
Manoir Belgrano: 5 Avenue Édouard VII – 1911
Suggested Further Reading
- Michel Stève, “Charles Dalmas (1863–1938),” Nice Historique. Read the article online
- Institut national d’histoire de l’art (INHA), AGORHA: Charles Dalmas (1863–1938).
- PSS-archi, “Charles Dalmas.” Architectural database and catalogue of his known projects.

PHOTO CREDITS
- Lead image Grand-Palais on Boulevard Cimiez in Nice (1911) – photo © RIVIERA BUZZ
- All other photos courtesy and © Anthemion Tours
Advertisement











Leave a comment